Contemporary architecture has reached a decisive turning point. The era of resource-intensive construction inherited from the industrial revolution is giving way to a new paradigm: Eco-Industrial Design.
This is not a simple cosmetic choice or a layer of greenwashing, but a systemic redesign of how we conceive space, materials, and the lifecycle of human infrastructure.
1. The Philosophy of Adaptive Reuse
The purest form of sustainable building is not building from scratch. Adaptive reuse focuses on recovering disused industrial structures — former factories, warehouses, metallurgical complexes, or logistics hubs — converting them into cultural centers, sustainable residential developments, and futuristic workspaces.
Why Industrial Recovery Is Essential:
- Reduction of Embodied Carbon: Demolishing a reinforced concrete building and rebuilding it generates immense volumes of CO₂. Retaining structural skeletons while upgrading thermal envelopes saves up to 75% of construction-phase emissions.
- Historical Identity & Next-Gen Aesthetics: The visual contrast between weathered steel, native stone, and high-tech interventions creates a unique architectural synthesis where industrial heritage meets circular efficiency.
- Soil Remediation & Urban Regeneration: Repurposing brownfields avoids consuming virgin agricultural or natural land (greenfields).
2. The Biomaterials Revolution & Carbon Sequestration
Material engineering is undergoing a biological golden age. The current goal is shifting from carbon-intensive materials (like traditional Portland cement) to materials that possess not only a neutral carbon footprint, but actively serve as carbon sinks.
[Biomass / Agricultural Waste] ➔ [Controlled Pyrolysis] ➔ [Biochar] ➔ [Cement Matrix / Carbon-Negative Plasters]Key Innovations in Biological Construction:
- Biochar Plasters & Concrete: Integrating biochar (charcoal produced via pyrolysis) into cementitious mixtures and plasters permanently locks CO₂ within the building frame while enhancing thermal insulation and indoor humidity regulation.
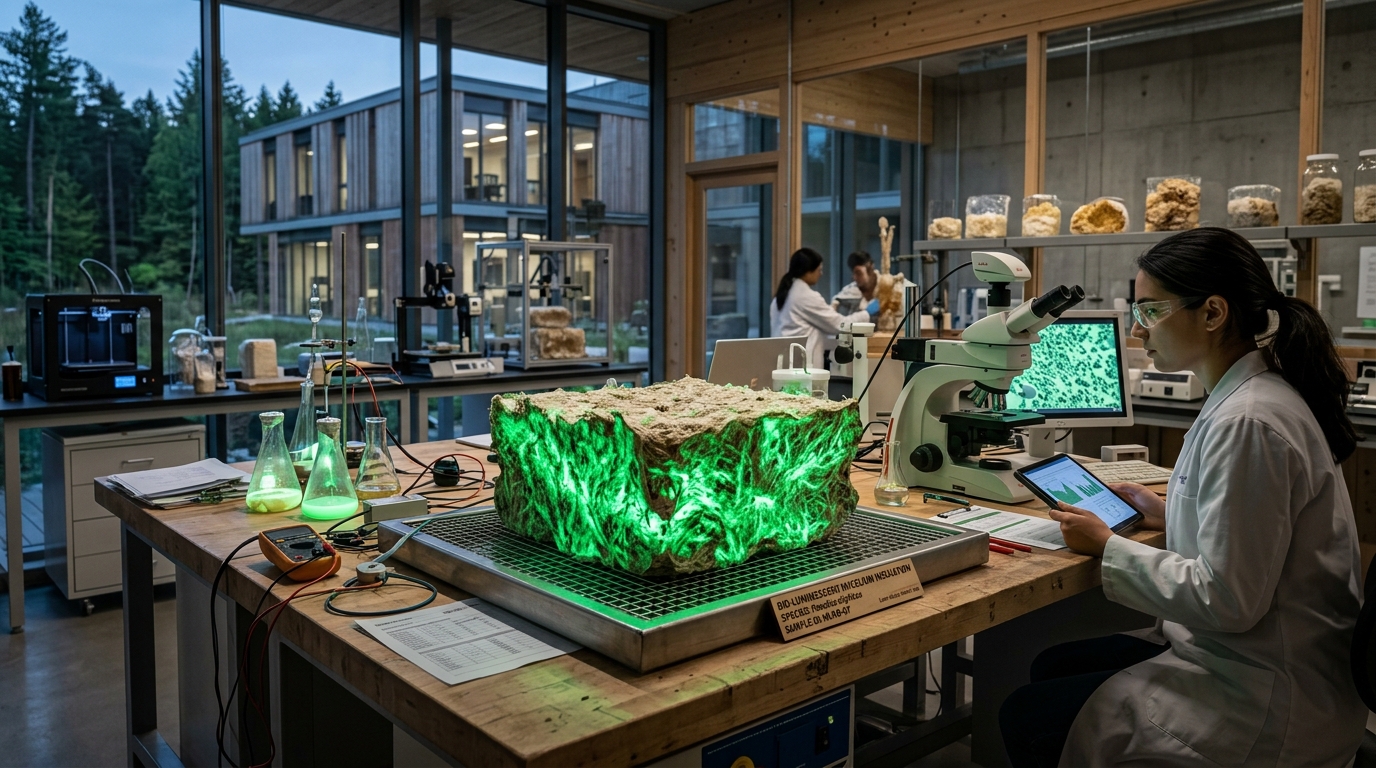
- Mycelium-Based Composite Materials: Fungal roots (mycelium) are grown inside molds containing agricultural waste. The result is a lightweight, fire-resistant, acoustic-absorbing material that is 100% biodegradable at end of life.
- Hemp Block & Lime (Hempcrete): A breathable monolithic envelope capable of passively regulating indoor microclimates and eliminating thermal bridges, sequestering more carbon during plant growth than is emitted during installation.
3. Adaptive Energy Efficiency: Beyond the Passivhaus Standard
Retrofitting an industrial facility means evolving it from an “energy parasite” into a micro-renewable energy plant.
Integrating modern technology operates across three tiers:
A. Dynamic Envelopes & Natural Ventilation
The vast volumes and double-height ceilings typical of industrial architecture provide a natural advantage for stack-effect passive ventilation. Double-skin facades with electrochromic glazing and adjustable solar louvers modulate heat gain across seasons.
B. Smart Micro-Generation
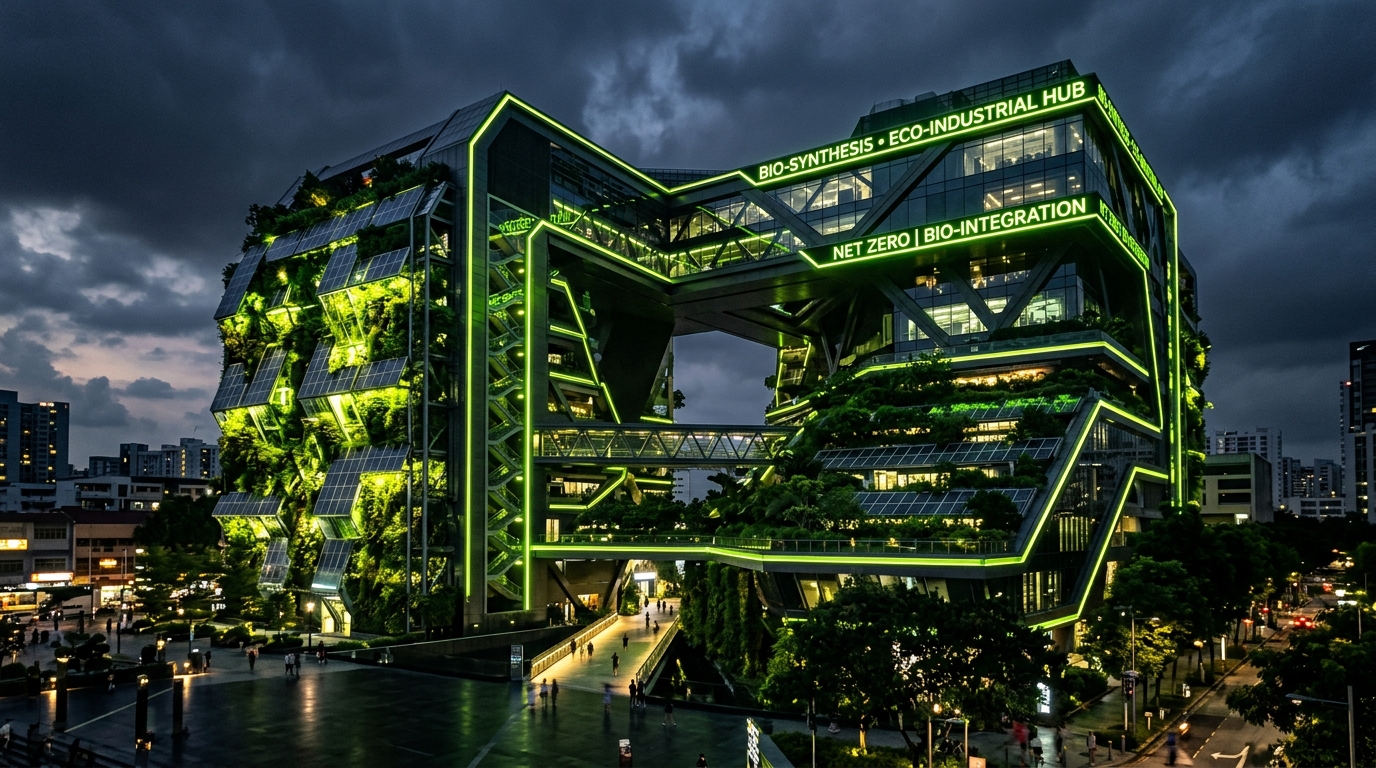
Building-Integrated Photovoltaics (BIPV), coupled with roof-mounted micro wind turbines and low-enthalpy geothermal heat pumps, transform industrial facades and rooftops into active energy surfaces.
C. Data Operations (Digital Twins)
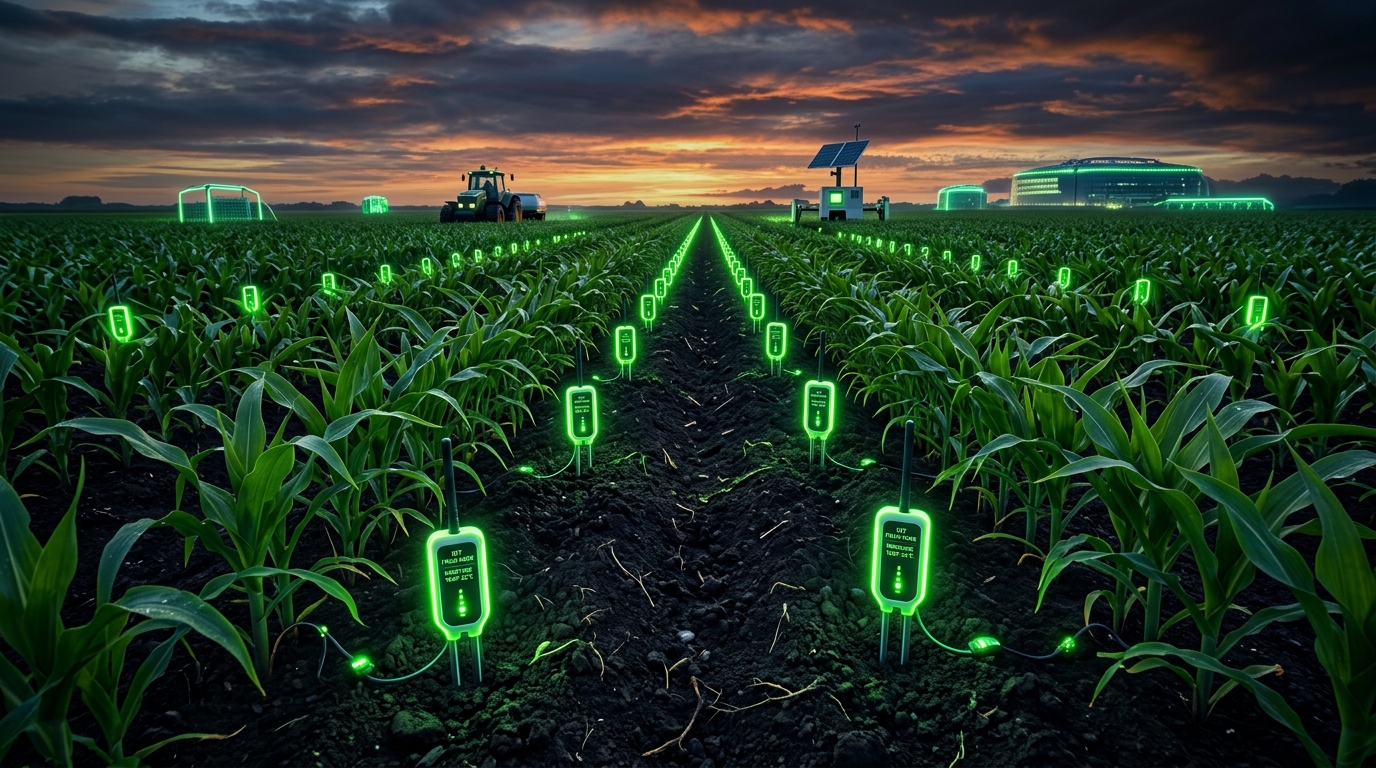
Through real-time IoT sensors, the building structure monitors thermal flux, CO₂ concentration, and occupancy levels, dynamically adjusting LED illumination and HVAC systems to eliminate energy waste.
4. Synthesis: Toward the Eco-Industrial Ecosystem of Tomorrow
Eco-industrial architecture represents the seamless integration of technological rigor and ecological responsibility. It is not about concealing an industrial past, but advancing it through circular principles.
Reusing spaces, storing carbon in building materials, and electrifying structures with clean energy is the clear path toward designing resilient cities capable of thriving within planetary boundaries.